



Architectural Design Studio

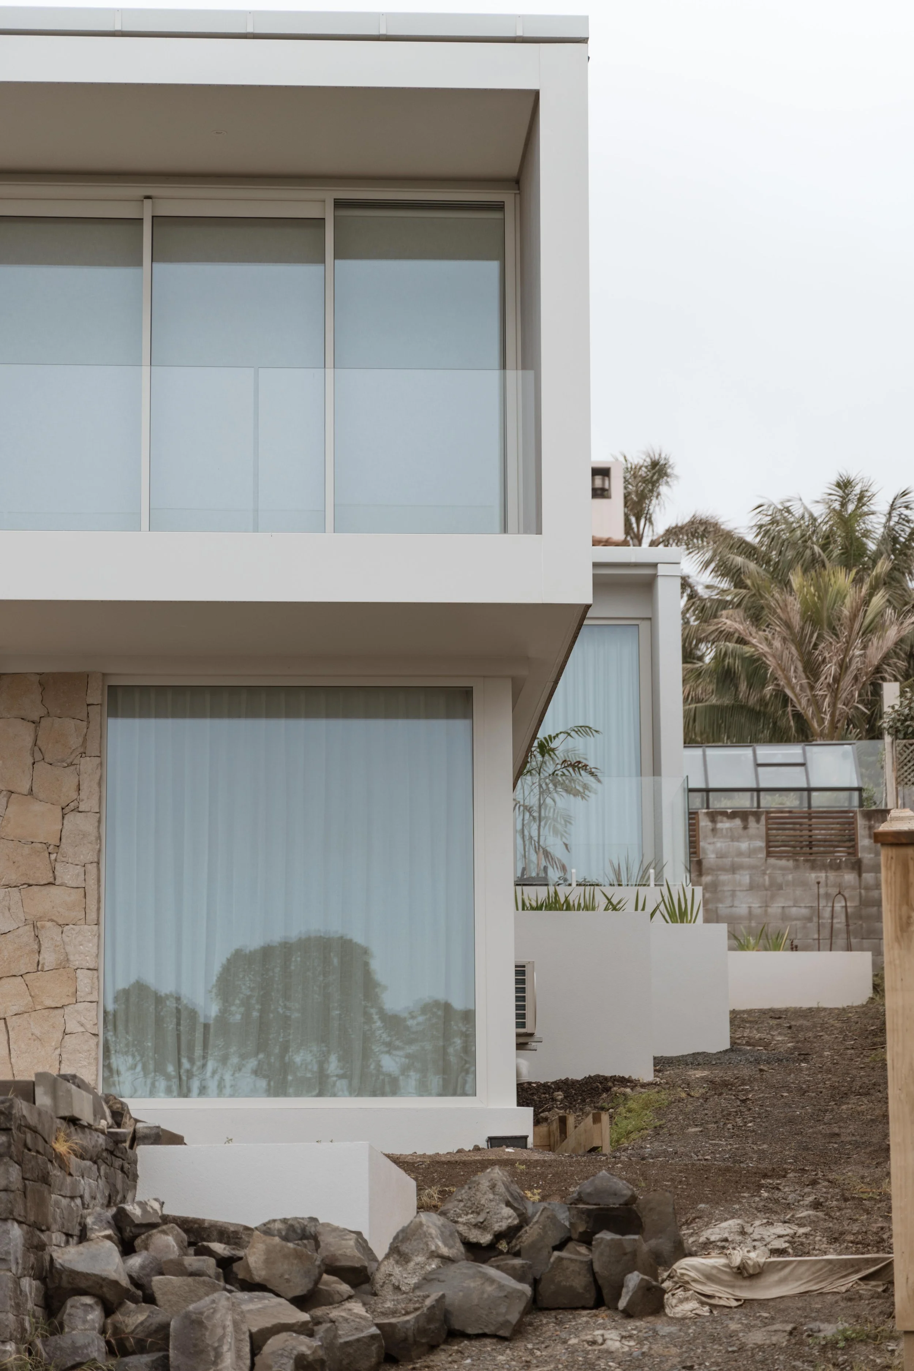

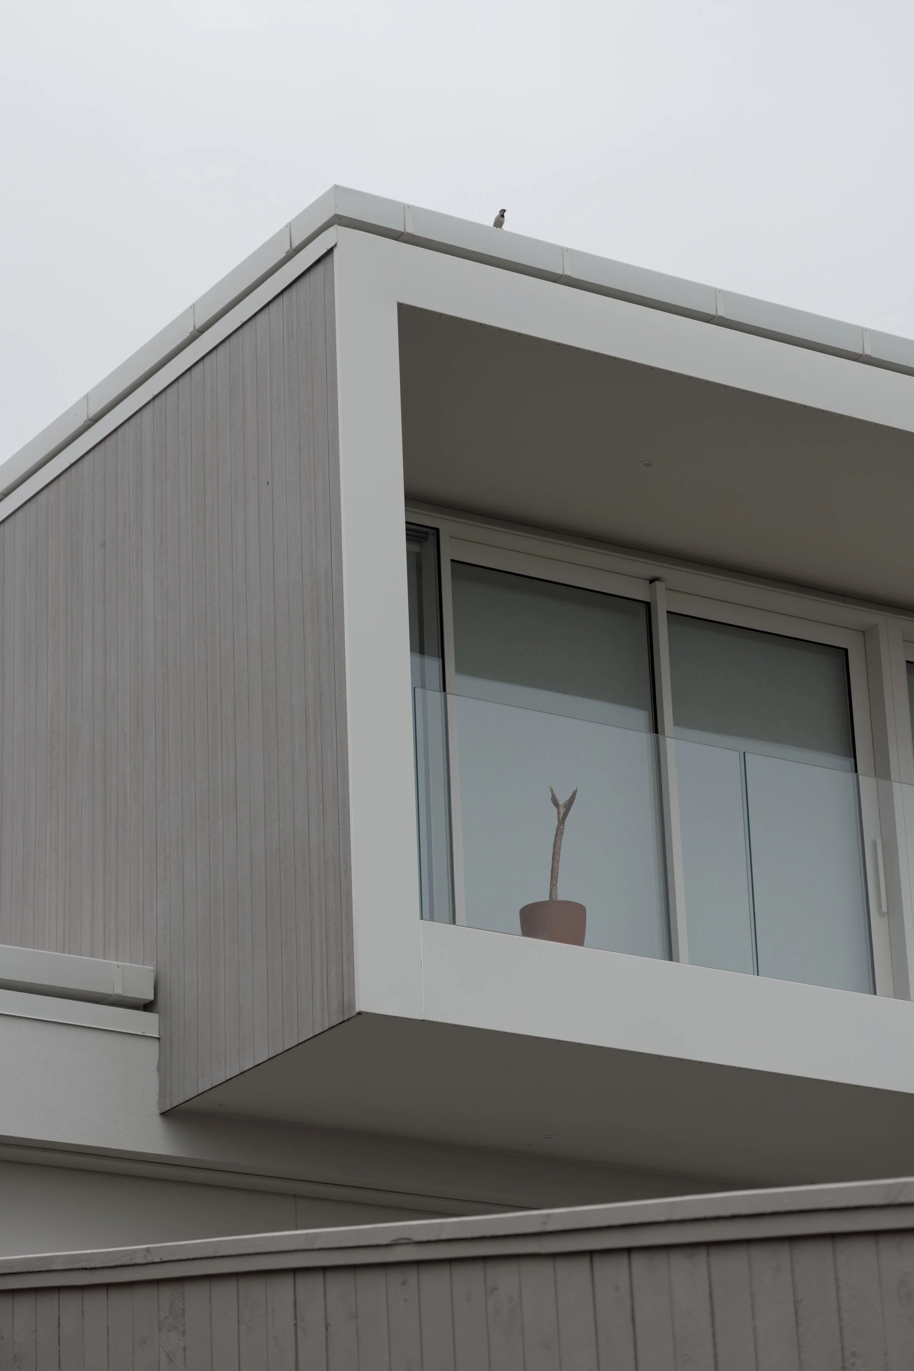
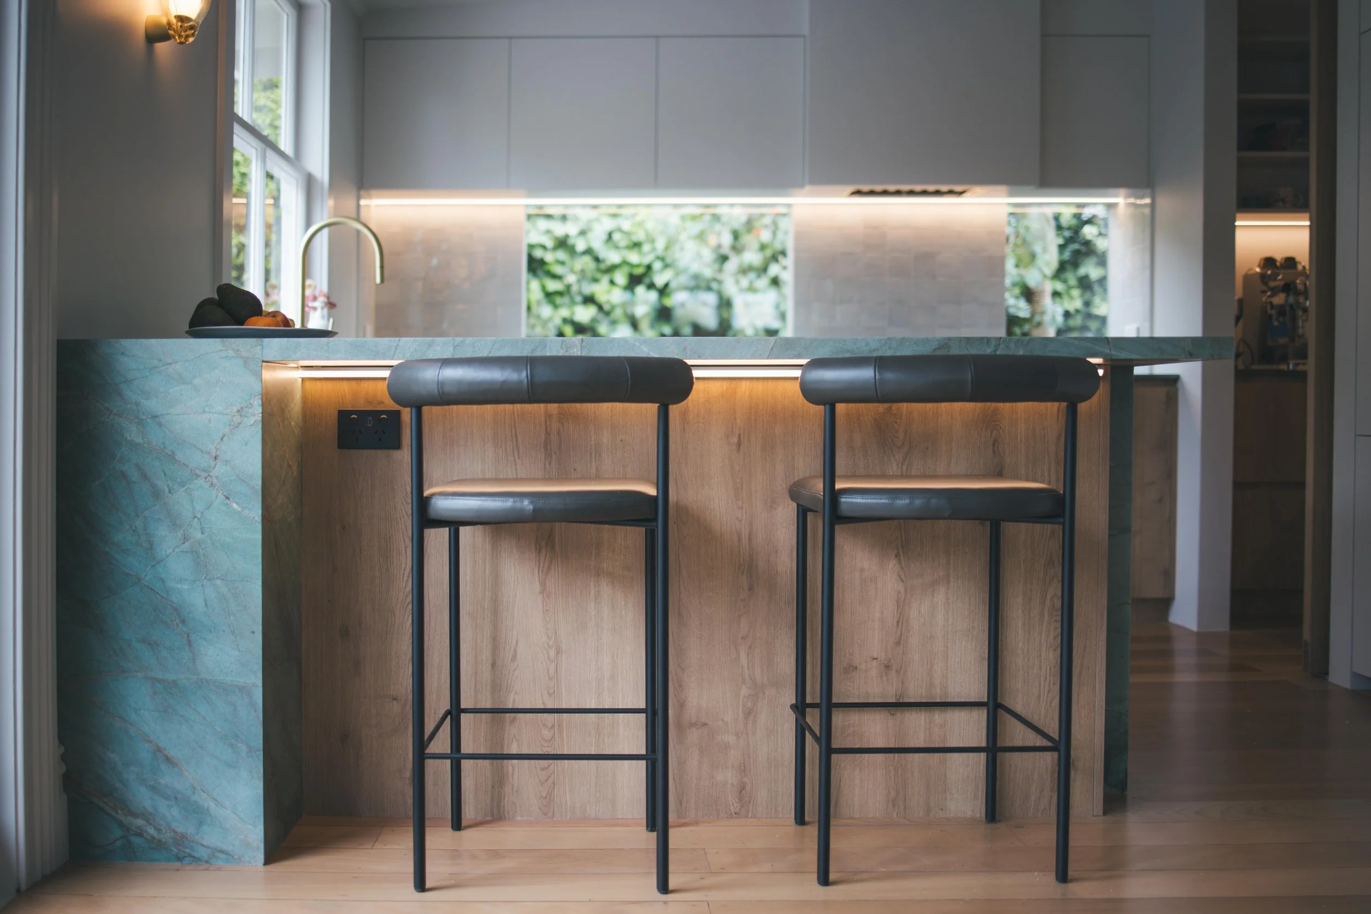
Mako Architecture is an Auckland-based architectural design studio specialising in bespoke homes and renovations to the highest standards.
Whether it's a small bathroom alteration, a complex new build, a large development, or a commercial fit-out, our team has the experience to consult, design, and deliver your project.

Architectural Design in Auckland
Great architectural designs in Auckland start with understanding how you live, or how your business operates. At Mako Architecture, we work across the full spectrum of residential and commercial projects, from minor internal alterations through to complex new builds and multi-unit developments.
As an Auckland architectural design firm, we take the same level of care with a single-room renovation as we do with a ground-up new build. Every project gets a considered, creative approach that balances beauty, buildability, and your budget.
Our architectural design services cover the full project journey: design consultation and concept design, through to documentation, consent support, and project delivery. You stay involved at every stage, and we keep the process clear and practical.
Our projects
How We Work
Getting started with Mako Architecture is easy. Here’s what to expect throughout the process:
-
We sit down with you to understand your vision, your site, and your budget. This is where we ask the questions that shape the entire project.
-
We develop initial concepts and spatial layout, giving you something tangible to respond to.
-
Once the direction is confirmed, we produce the detailed architectural designs, drawings, and specifications needed for consent and construction.
-
We prepare and lodge your building consent documentation, managing the process on your behalf.
-
We remain available throughout construction to answer queries, review builder progress, and keep the design intent on track.
Our Services
-
Bespoke new builds
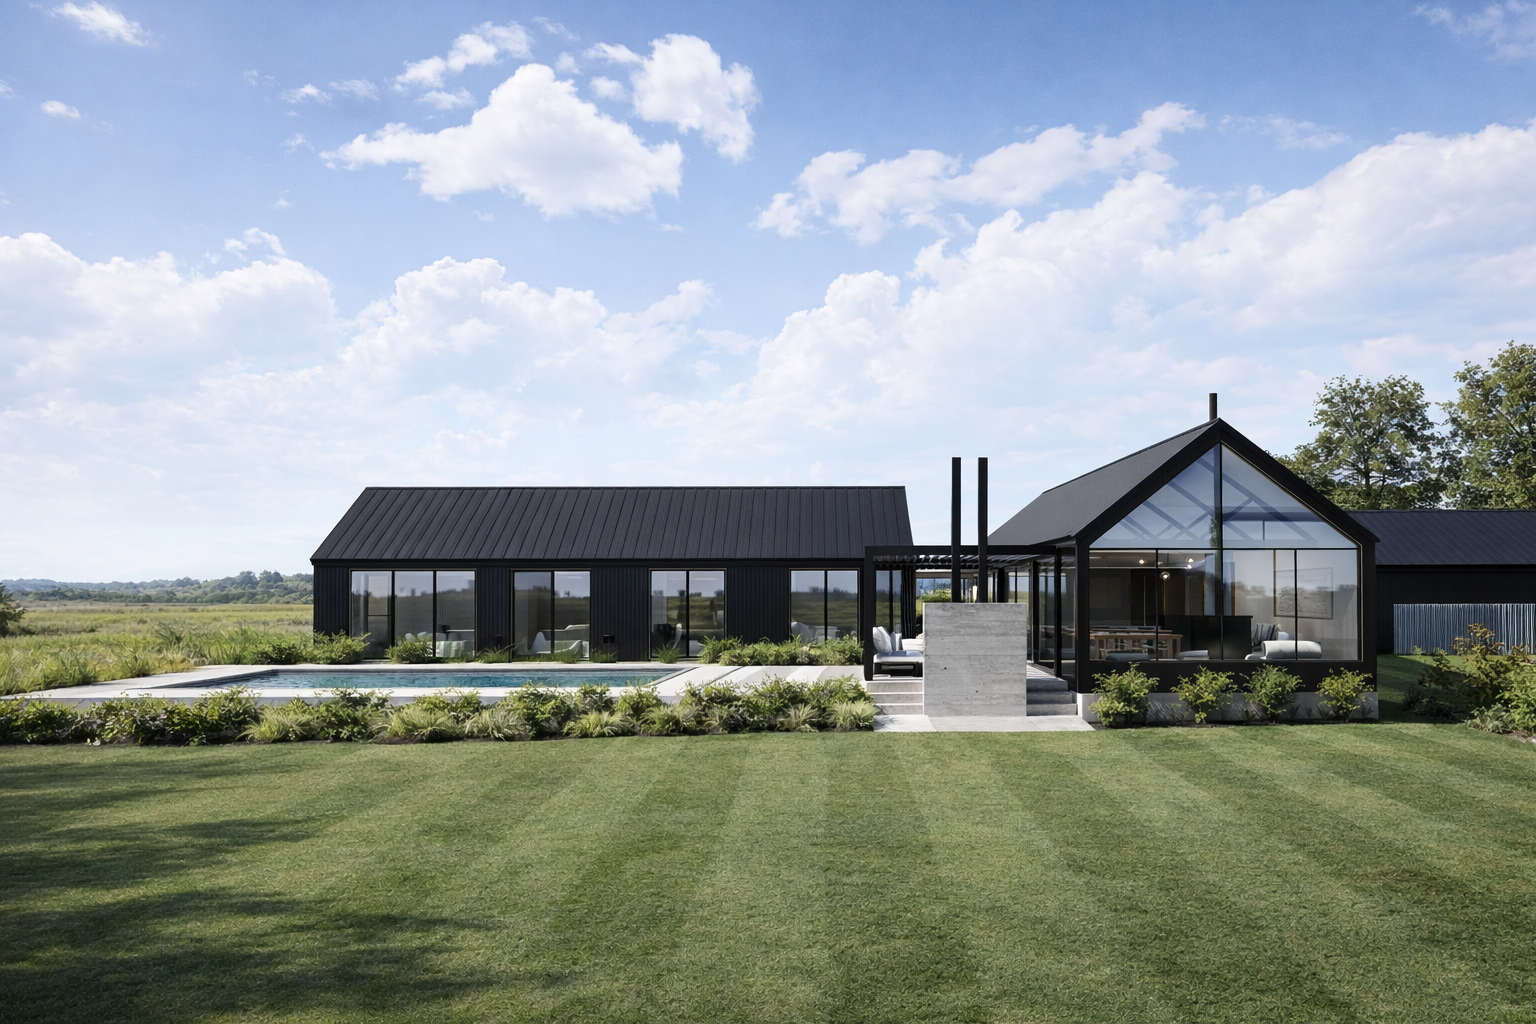
Our bespoke new builds creatively balance design and function to ensure you enjoy the best of both worlds—beauty and functionality. We provide medium to high-end architectural designs tailored to how you want to live, from the first sketch through to completion.
-

Interior design
We craft sophisticated, innovative, and enduring interior designs for both new builds and renovations. Explore our full architectural interior design service.
-

Remedial work
Our architectural designers near you identify and address the underlying issues that compromise the integrity and functionality of existing structures, devising effective solutions that bring your building up to current safety and compliance standards.
-
Home renovations and alterations
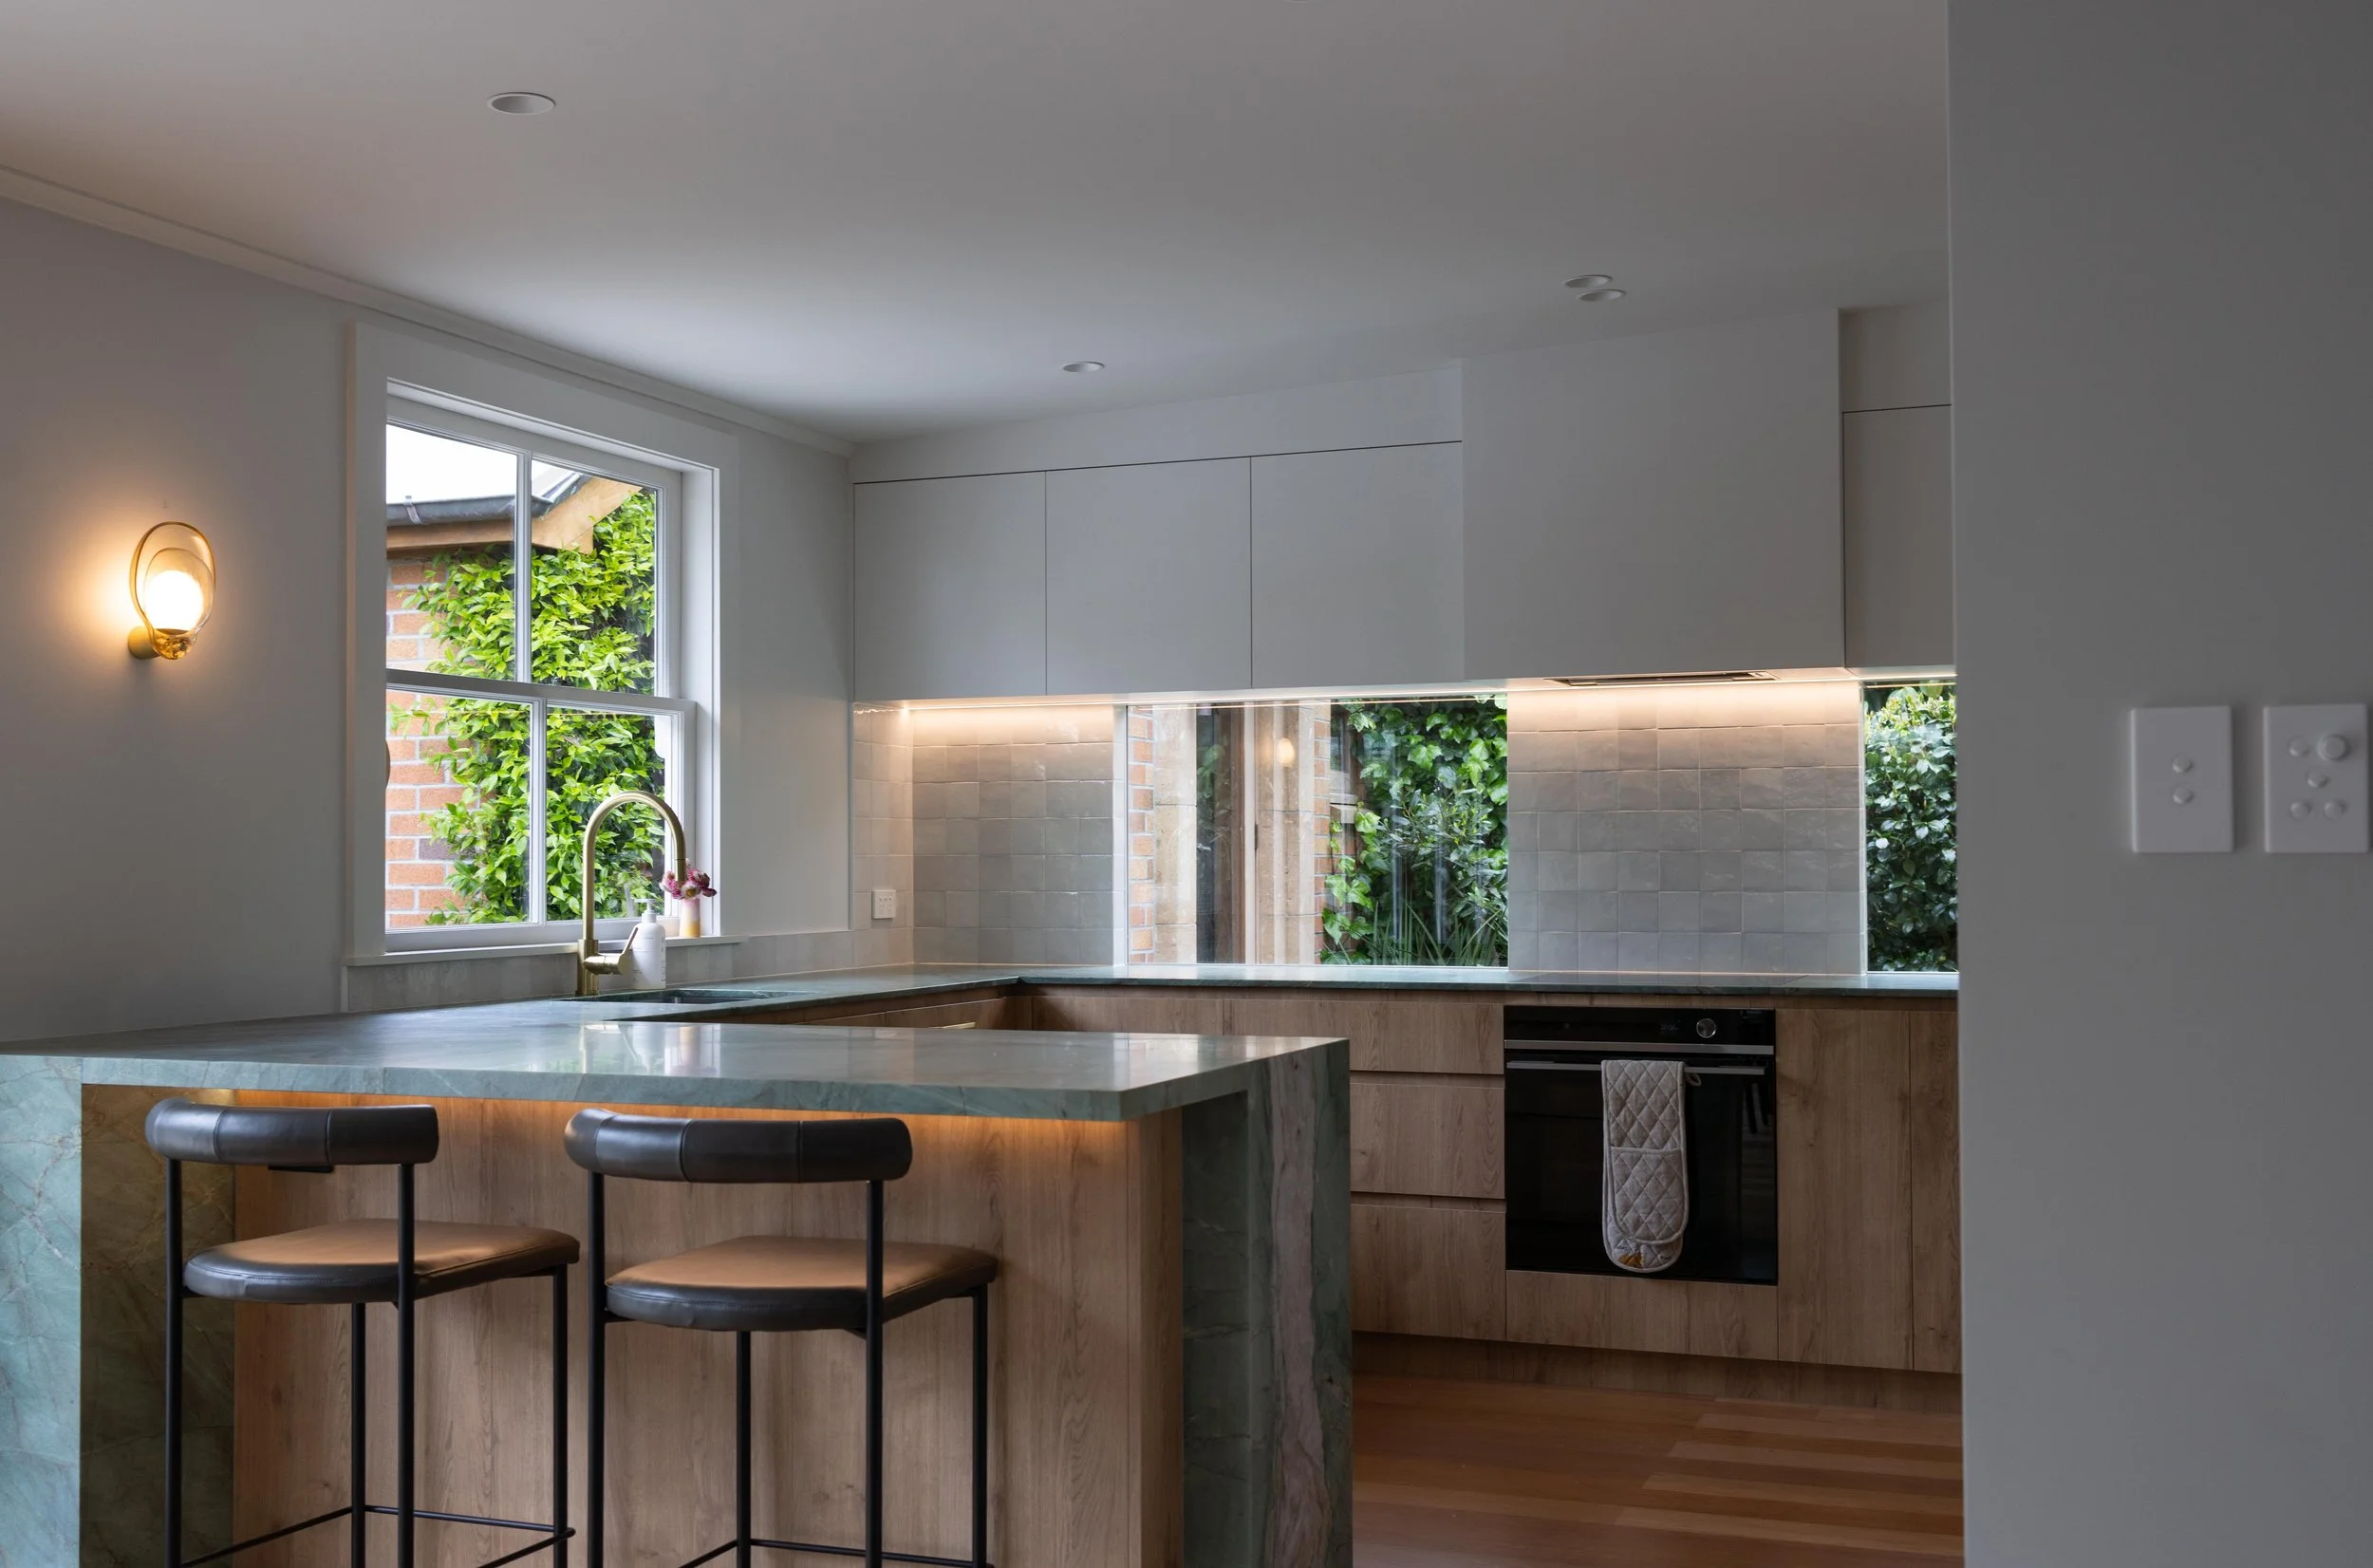
Our architectural designers in Auckland can revamp your existing layout, extend your front porch, expand your bathroom, and create a grand kitchen and living area with an indoor-outdoor flow—whatever plan you have in mind, share it with our renovation architectural designers in Auckland.
-
Prefabricated/ relocatable homes
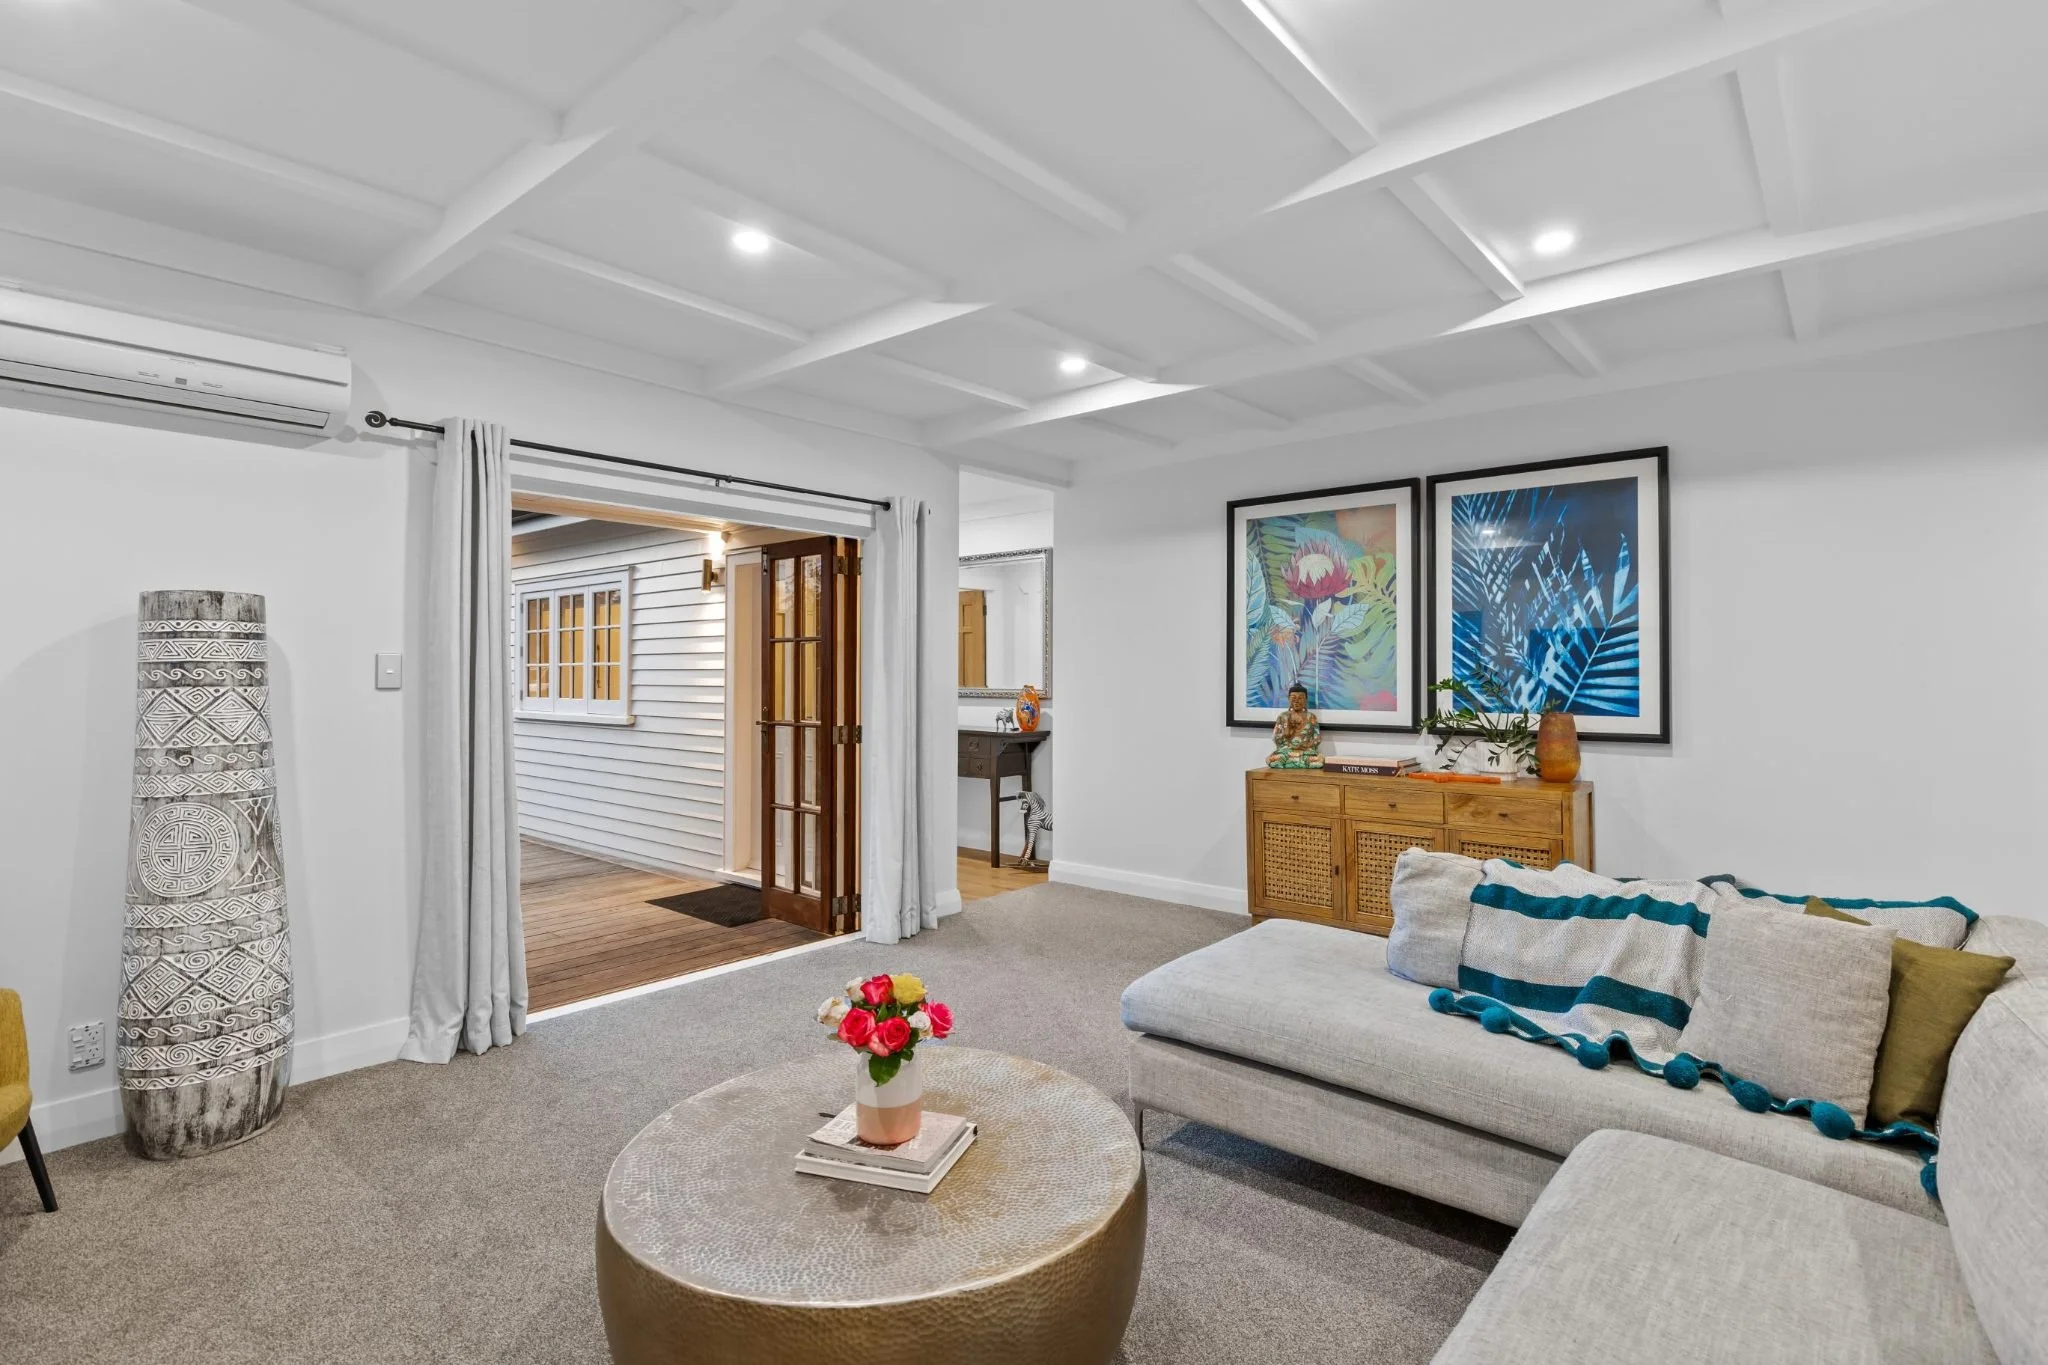
We design and build high-quality prefabricated homes using precision engineering and modern construction methods, thoughtfully crafted for delivery and assembly at sites throughout New Zealand.
-

Architectural draughting
We produce precise, consent-ready architectural floor plans and architectural draughting services—clean documentation to keep your project on track.
-
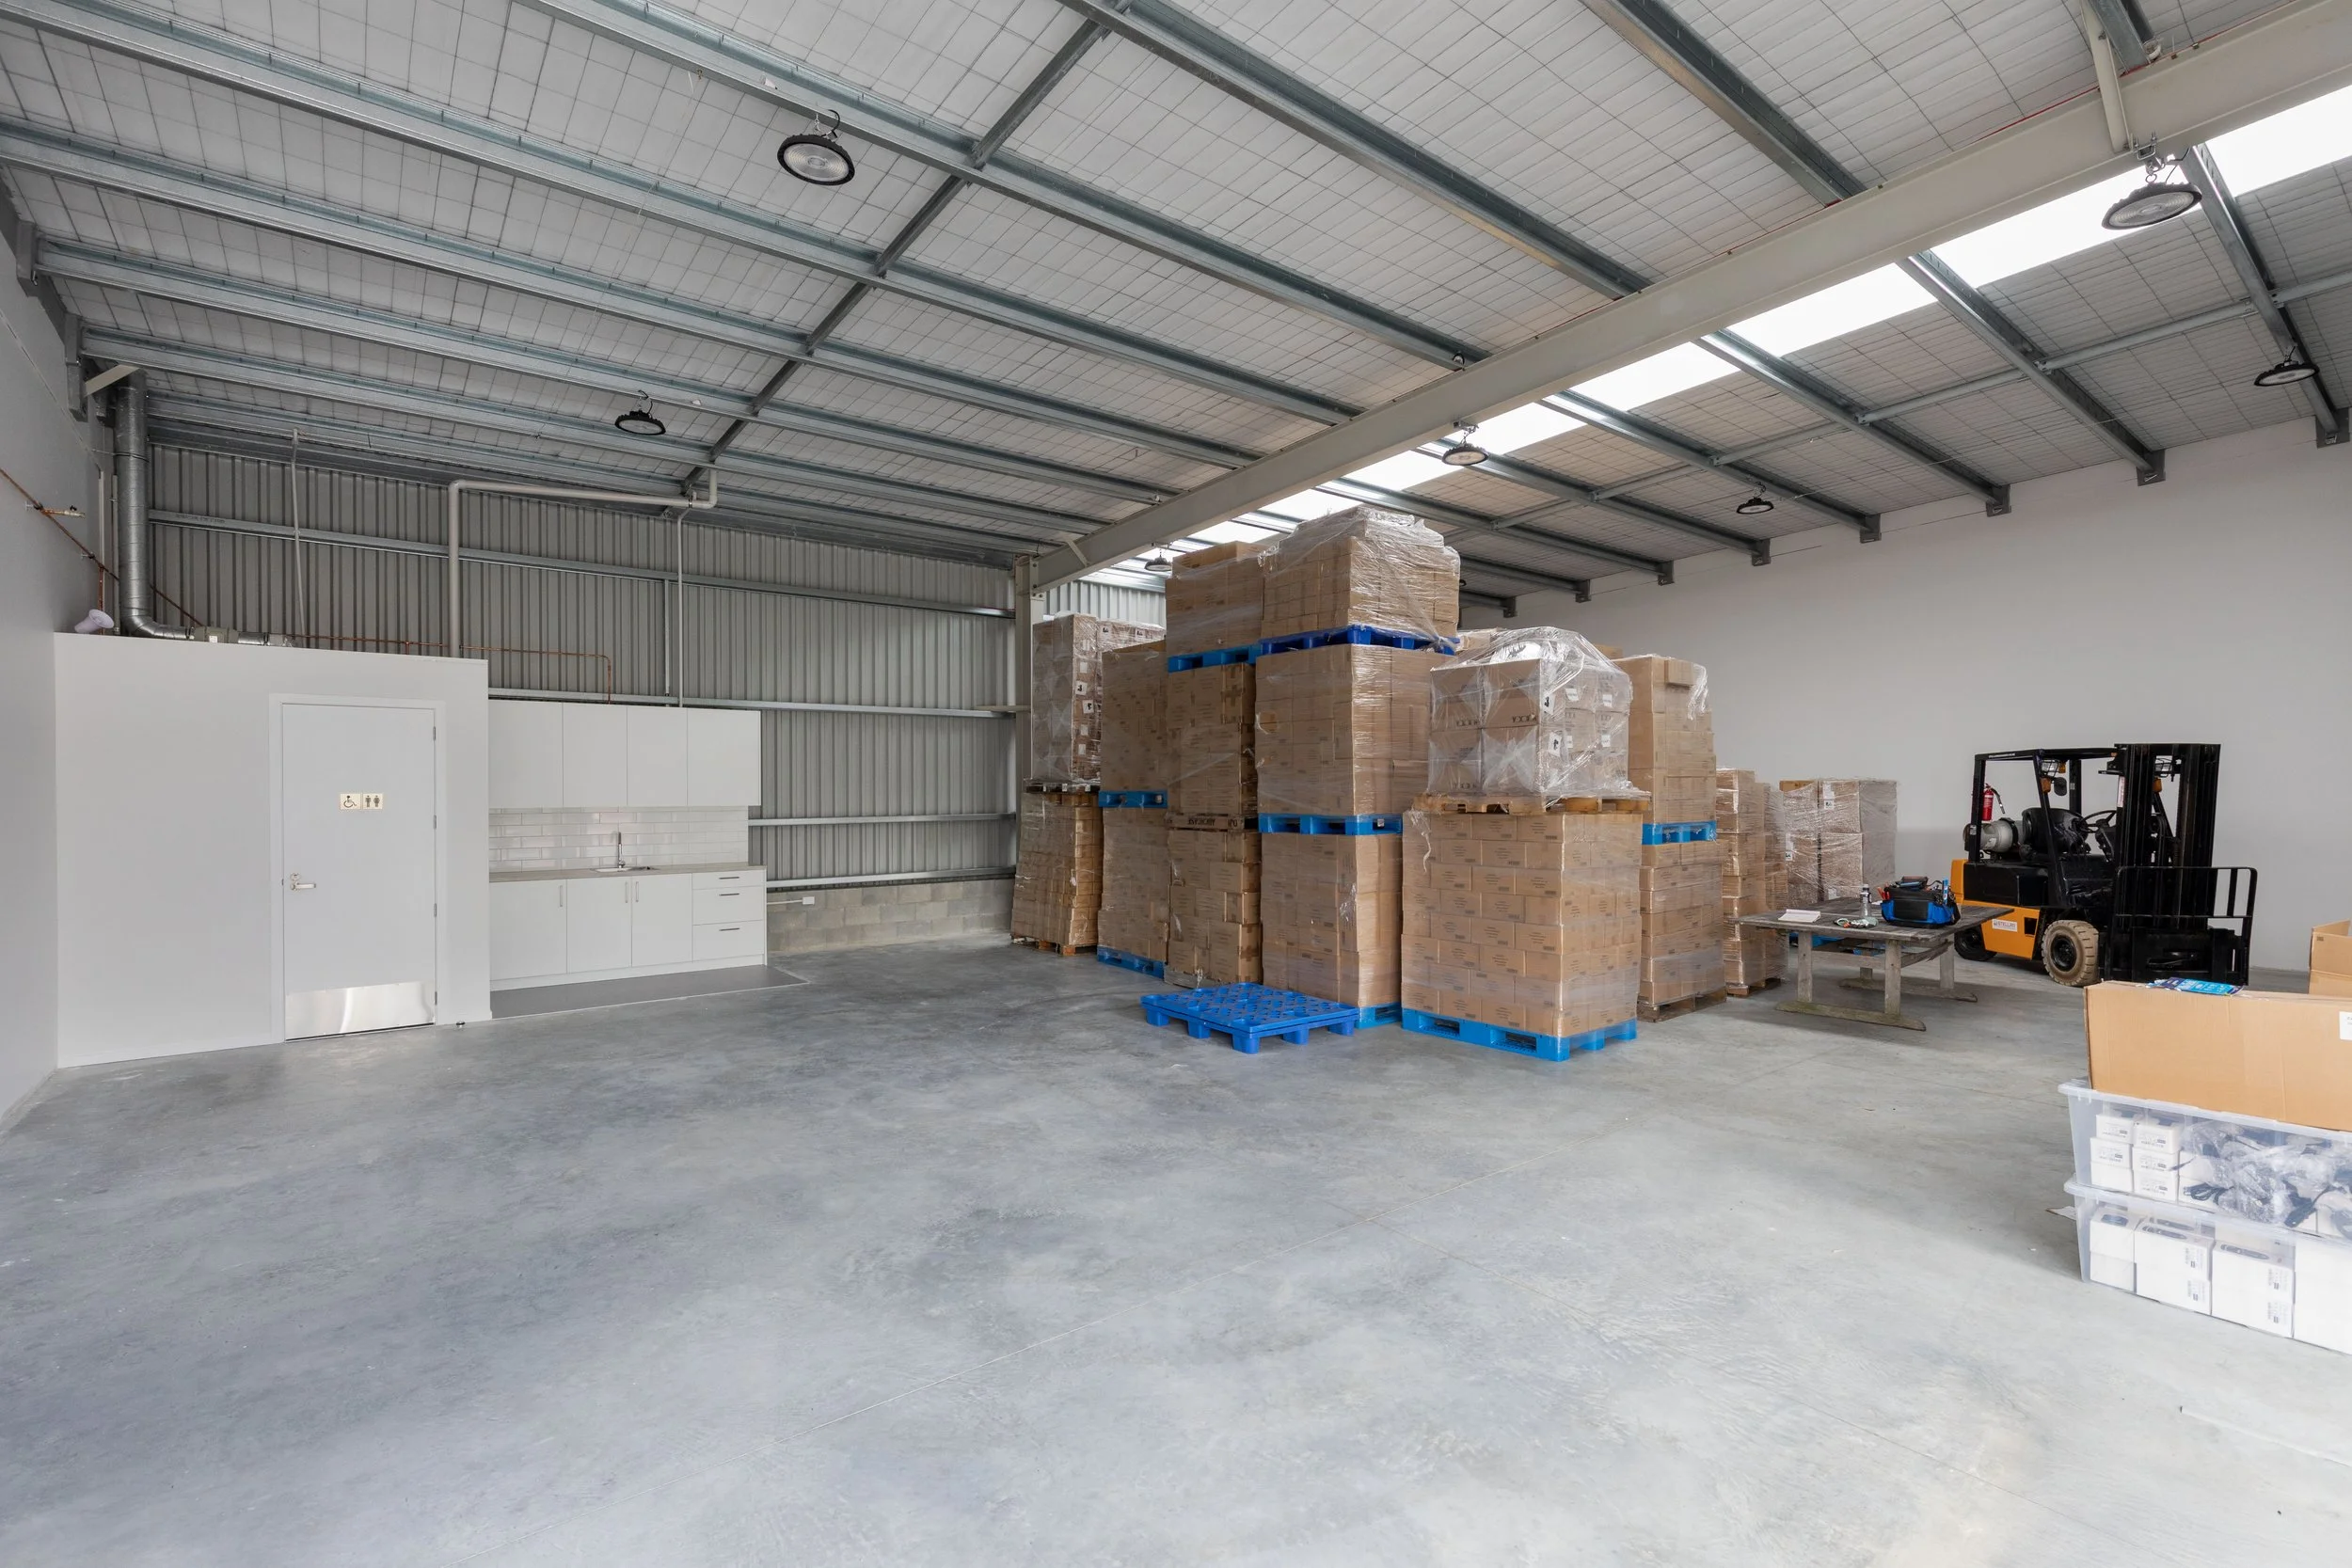
Industrial Architecture
Industrial projects demand more than just a functional shed. We design warehouses, workshops, and manufacturing facilities that are robust, efficient, compliant, and well-considered, balancing cost-effectiveness with good design.
-

Commercial Architecture
We take a practical approach to commercial architecture across Auckland and NZ, covering offices, clinics, retail, and mixed-use developments, with feasibility and strong architectural design thinking at the core of every project.
-
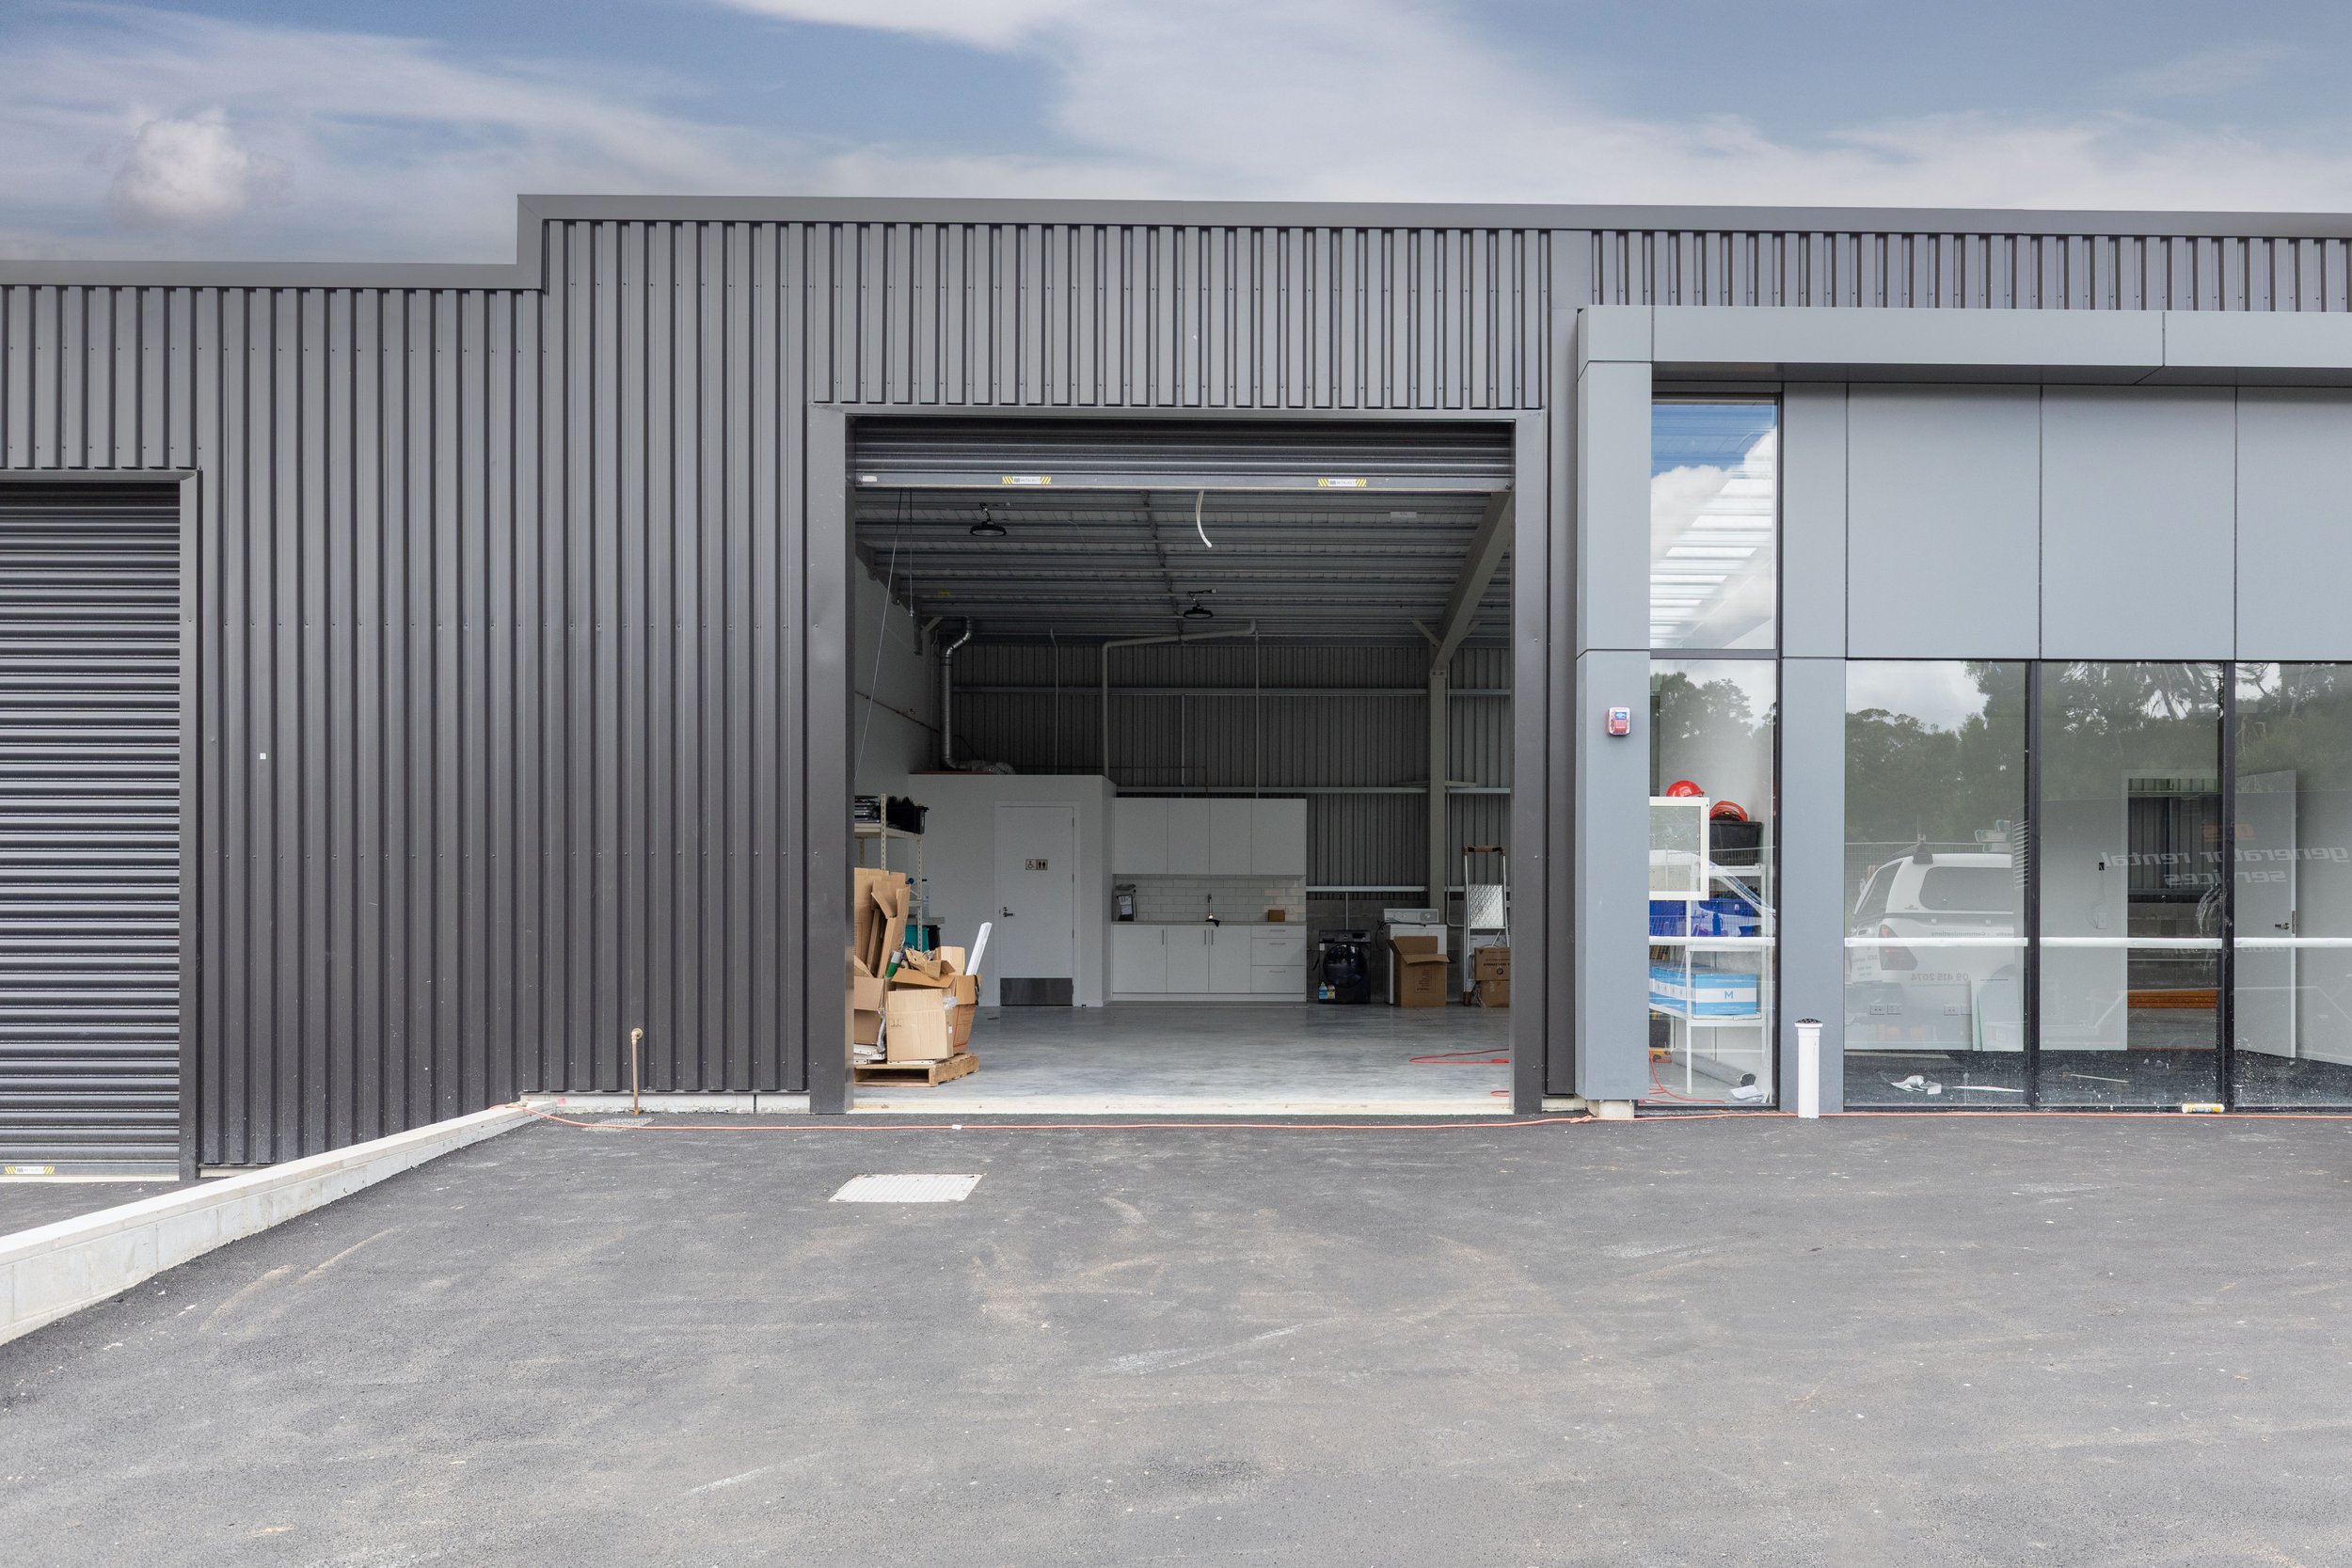
Commercial Fitouts
We help transform a raw or outdated space into a functional, aesthetically pleasing environment, from lighting and acoustics through to bespoke furniture and brand-led interiors.
Why Choose Mako Architecture
-

Bespoke home design
Our mission is to create stunning homes in New Zealand that mirror their owners’ style, personality, and values—spaces you’ll be proud to come home to for years to come.
-
Unique, personalised spaces
We believe in uniqueness and personalisation, always striving to add that X-factor that makes your home one-of-a-kind. Regardless of your space’s complexity, our architectural designs push boundaries and bring timeless elegance, functionality, and simplicity to every space.
-
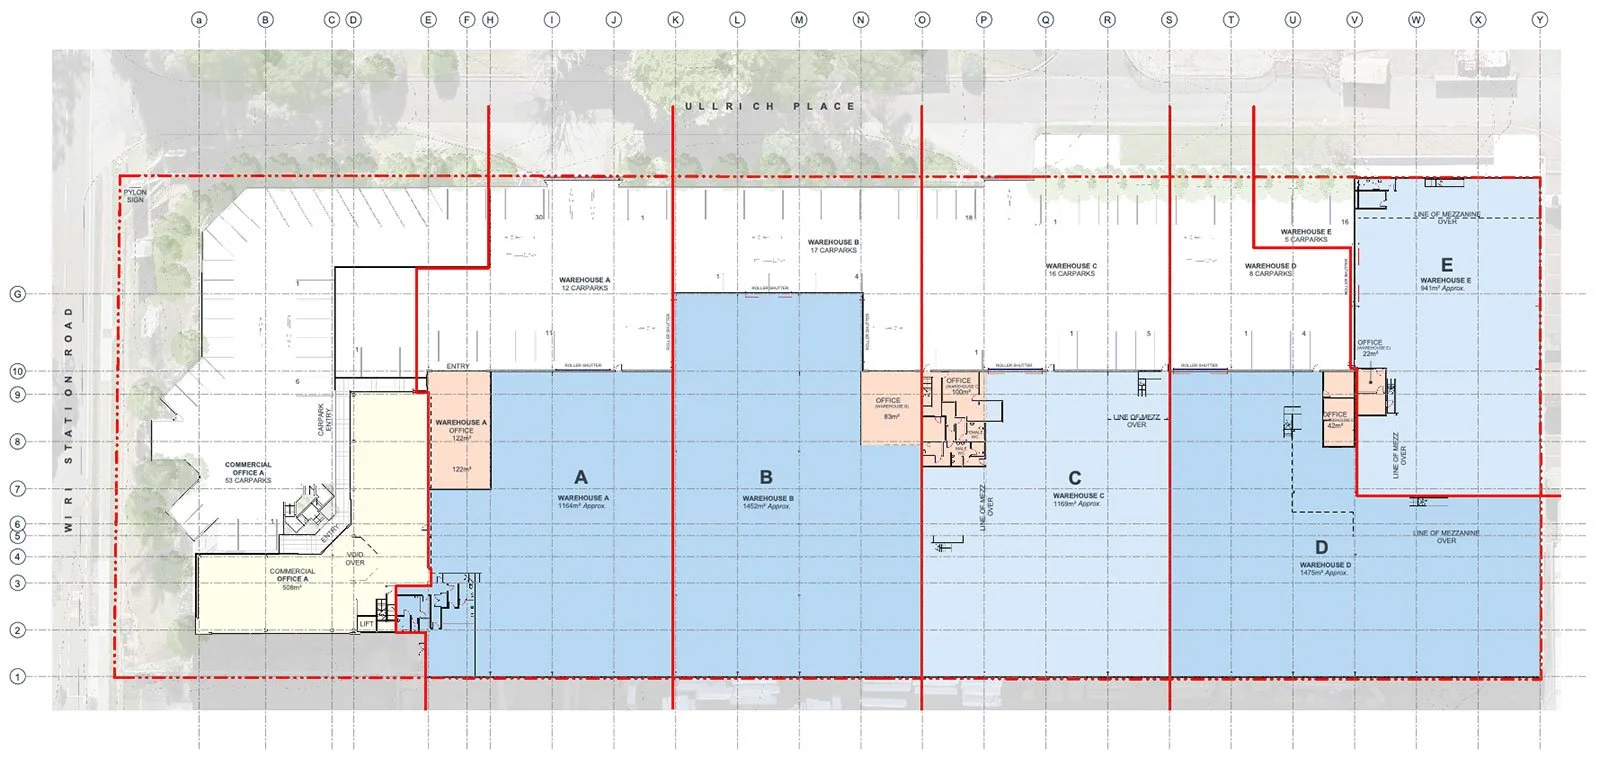
Collaborative, transparent approach
Collaboration, communication, and transparency are key to building client relationships; we pride ourselves on delivering our services based on these values, following a practical approach to meet budgets and expectations.
-
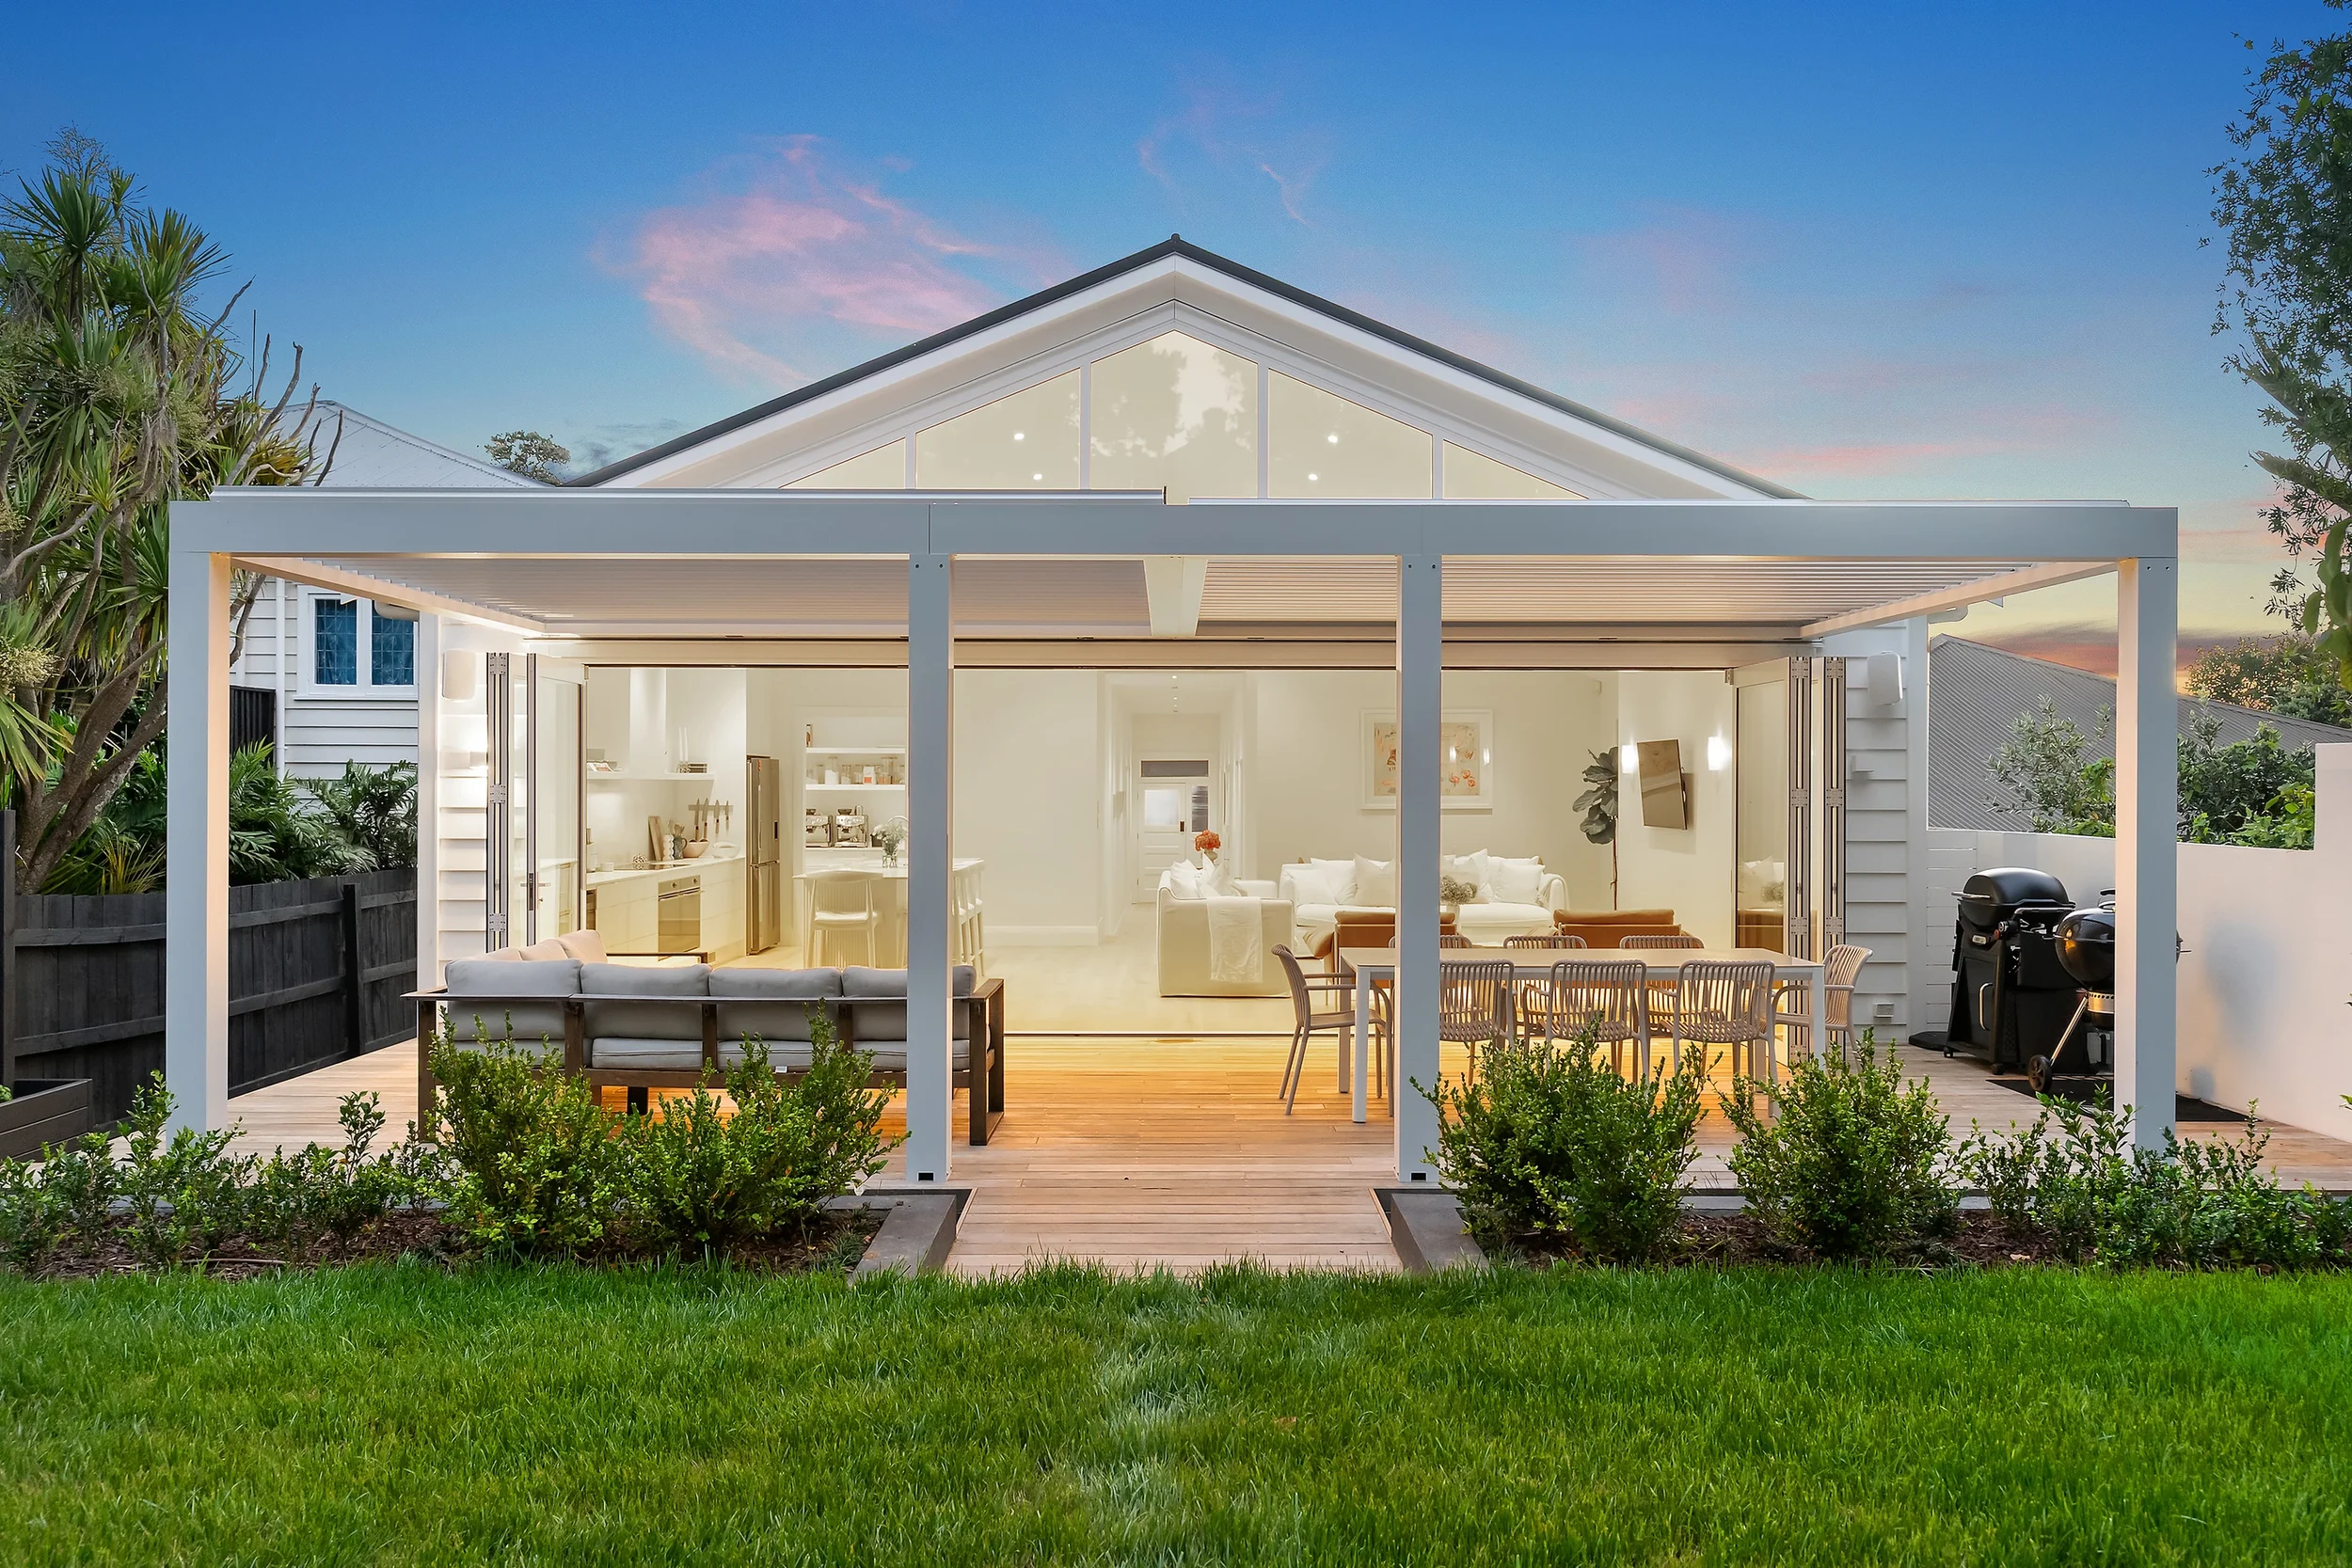
Buildable design, not just beautiful design
Our team designs with construction reality in mind. Every set of plans we produce is workable, drawn to support consent approval, builder tendering, and smooth project delivery. As an established architectural design company in Auckland, we know that a great design is only as good as its ability to get built.
Ready to Start Your Project?
Whether you’re planning a new build, renovation, or a commercial fit-out, Mako Architecture works with you from the first idea through to a finished, buildable design. Get in touch to book a consultation, and let’s talk about what’s possible.
Frequently Asked Questions
-
A registered architect holds a specific professional licence in New Zealand, governed by the Architects Act 2005. An architectural designer (like the team at Mako) provides the same range of design, documentation, and consent support services for residential and commercial projects, without holding the registered title that licensed architectural firms do.
For most projects in NZ, working with an experienced architectural design firm delivers exactly what you need.
-
We work across residential new builds, renovations, home extensions, remedial work, commercial fit-outs, industrial buildings, and prefabricated homes. If you're searching for architectural design near you in Auckland, our team covers projects across the region.
-
Consent support is a core part of what we do as an architectural design company in Auckland. We prepare and lodge your building consent documentation and manage the council process on your behalf.
-
As an established architectural design firm in Auckland, we handle everything from single-room residential alterations to complex commercial and industrial builds. The scope and scale change; the collaborative approach doesn't.
-
If you're planning a new build, renovation, extension, or commercial project in Auckland, we're worth speaking to. Our new build, renovation, and house extension architectural designers offer an initial design consultation to understand your project, site, and goals; no commitment required.